Cristo Rei - Curitiba, PR
Discover the Best of the City Just Steps Away
Conheça este imóvel exclusivo, pensado em cada detalhe para oferecer conforto, qualidade e bem-estar no dia a dia.
On Avenida Presidente Affonso Camargo, in the traditional and highly regarded Cristo Rei neighborhood, this apartment is set in one of Curitiba’s most strategic addresses, where urban convenience and quality of life coexist in perfect harmony. Just minutes from downtown, with easy access to the city’s main thoroughfares, the surrounding area brings together restaurants, bars, markets, schools, healthcare services, and transportation options that simplify everyday life without sacrificing prestige. Its proximity to green areas, parks, cultural centers, theaters, and museums adds sophistication to daily living, in a district that captures the very best of urban life for those who value mobility, practicality, and an address known for its excellent infrastructure.
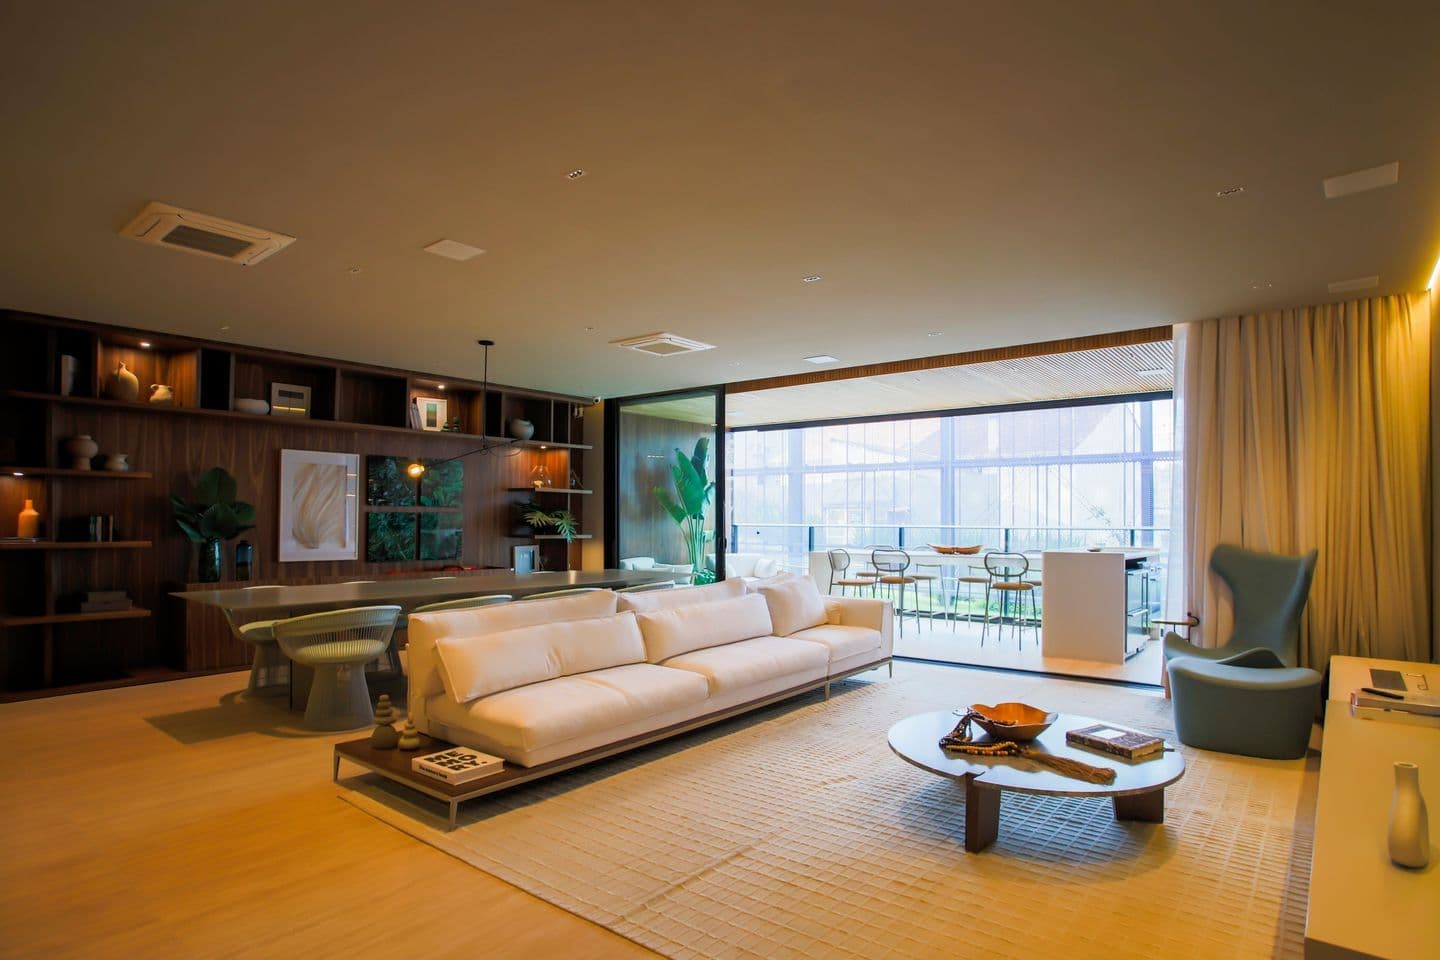
With a contemporary and functional architectural concept, the development was designed to highlight clean lines, comfort, and the intelligent use of space. From the moment you enter, there is a sense of balance between warmth and modernity, with a lobby that anticipates the project’s refined atmosphere and reinforces the vision of a property created for those who appreciate design and discretion. The layout, with floor plans ranging from 61.15 m² to 81.22 m², was crafted to deliver flow, natural light, and an elegant residential experience, within a 28-story building that stands out for its urban presence and the signature of a contemporary lifestyle.
The units offer 2 to 3 bedrooms, always including one suite, creating a versatile configuration for different life stages, from couples who value extra space to families seeking comfort and privacy. The two well-distributed bathrooms contribute to a more practical and organized routine, while the private areas were designed to preserve tranquility and well-being. Features such as acoustic insulation, laminated bedroom window glass, and noise-reducing doors elevate the sense of retreat within the apartment, reinforcing the idea of a quiet, functional, and genuinely comfortable home.
The social area was planned to accommodate both daily life and elegant gatherings. The integration between the living area and the remaining spaces enhances interaction and expands the perception of space, while the office adds convenience to a routine that calls for discretion and productivity. The kitchen connects naturally to the overall layout, following a design that values practicality without compromising sophistication. Meanwhile, the charcoal grill and the infrastructure prepared for technology and climate control allow the property to respond effortlessly to the demands of working from home, entertaining guests, or simply enjoying versatile, well-resolved spaces.
Among the standout features that define the project’s standard are the fireplace, swimming pool, gourmet area, coworking space, bicycle room, party room, children’s playroom, lounge, plaza, and outdoor fitness area, as well as solutions aligned with a contemporary and conscious lifestyle, such as an organic garden and shared bicycles. The layout welcomes with elegance, and the common areas broaden the possibilities of use with sophistication and a sense of community. This is an ideal choice for buyers who want to combine a prime location, intelligent comfort, and an upscale urban atmosphere in an address that expresses exclusivity with natural ease and lasting appeal.
Features
In the Property
Fireplace
Heater
Office
Private Garage
Elevator
Maid's Quarters
Gas Shower
Children's pool
Living area
Gourmet kitchen
Intercom
Piped Gas
Balcony
Split-ready
Common Area
Gourmet Space
CoWorking
Bike Rack
Party Room
Playground
Lounge
Outdoor gym
Bike sharing
Square
Entrance Hall
Pool
kids' playroom
Safety and Infrastructure
Facial recognition
Electronic lock
CCTV Security
Biometric access
Alarm System
Caretaker
Gated community
Patrol
24h Security Guard
Guardhouse
Automatic gate
Motion sensor
Front desk
Monitoring Company
Sustainability
Selective collection
Individual water meters
Electric car outlet
Lighting sensors
LED lighting
Organic garden
Environment
City view
Panoramic view
Nearby
Cinépolis
4.88 kmEstádio Major Couto Pereira
2.49 kmMercado Municipal de Curitiba
1.51 kmPUCPR - Pontifícia Universidade Católica do Paraná
1.87 kmCasa Fiesta - Alto da XV
1.46 kmBodytech - Shopping Crystal
3.99 kmHospital Pequeno Príncipe
3.51 kmBR AEROPORT Consultoria e Projetos Aeronáuticos
3.17 kmPátio Batel
4.93 kmShopping Curitiba
3.57 kmDroga Raia
378 mAbout the Neighborhood
Area with many bars
Area with many restaurants
Close to schools
Steps away from markets and conveniences
Good public transport options nearby
Access to green areas and parks
Close to cultural centers, theaters and museums
Hospitals and healthcare services nearby
Other similar properties
← Swipe to see more →

Sale
Ecoville
R$ 3.300.000
4 Bedrooms • 4 Bathrooms • 3 Parking • 214 sqft
Apartment

Launch
Pace
Mossunguê - Curitiba, PR
From
R$ 2.500.000
R$ 2.500.000
3 Bedrooms • 3 Bathrooms • 4 Parking • 112 sqft
Apartment

Sale
Água Verde
Água Verde - Curitiba, PR
R$ 1.360.000
3 Bedrooms • 3 Bathrooms • 1 Parking • 100 sqft
Apartment

Sale
Mercês
Mercês - Curitiba, PR
R$ 1.605.000
3 Bedrooms • 3 Bathrooms • 2 Parking • 117.05 sqft
Apartment
Launch
Amáz
Mercês - Curitiba, PR
From
R$ 3.280.000
R$ 3.280.000
3 Bedrooms • 3 Bathrooms • 2 Parking • 177 sqft
Apartment

Launch
Atlân
Água Verde - Curitiba, PR
From
R$ 1.950.000
R$ 1.950.000
2 Bedrooms • 2 Bathrooms • 2 Parking • 105 sqft
Apartment