Centro - Curitiba, PR
Life Beyond the Ordinary
Conheça este imóvel exclusivo, pensado em cada detalhe para oferecer conforto, qualidade e bem-estar no dia a dia.
At Alameda Augusto Stellfeld, 1174, in the heart of Bigorrilho, NIO is set within one of Curitiba’s most desirable neighborhoods, where residential elegance meets the ease of a well-resolved urban lifestyle. Just steps from Praça da Espanha, the address conveys prestige, mobility, and convenience in equal measure, with easy access to acclaimed restaurants, cafés, services, schools, markets, and shopping centers. It is a location that values the time of those who live well, connecting tradition, outdoor leisure, and the understated sophistication of a neighborhood that remains among the city’s most distinguished.
With two towers in a contemporary architectural language, Natur and Sonne, the development was designed to convey lightness, grandeur, and harmony from the moment you arrive. The architectural composition highlights elegant proportions, clean lines, and an atmosphere of exclusivity evident in every detail. Upon entry, the impression is one of spaciousness and refinement: bright corridors, high-end finishes, and a carefully executed minimalist aesthetic create a first impression that anticipates the lifestyle on offer. Each space reveals a project conceived to welcome with discretion, comfort, and identity.
The residences were designed to meet different family profiles with the same attention to well-being. Floor plans range from 174 m² to 303 m² of private area, with 3 to 4 suites, 3 to 4 bathrooms, and 3 to 5 parking spaces, always preserving privacy as a priority. The bedrooms are generous, with spatial planning that encourages silence, rest, and organization, while the suites enhance the comfort experience with solutions that elevate everyday life to a more sophisticated level. The internal layout favors fluidity between spaces without compromising the intimacy of each area of the home.
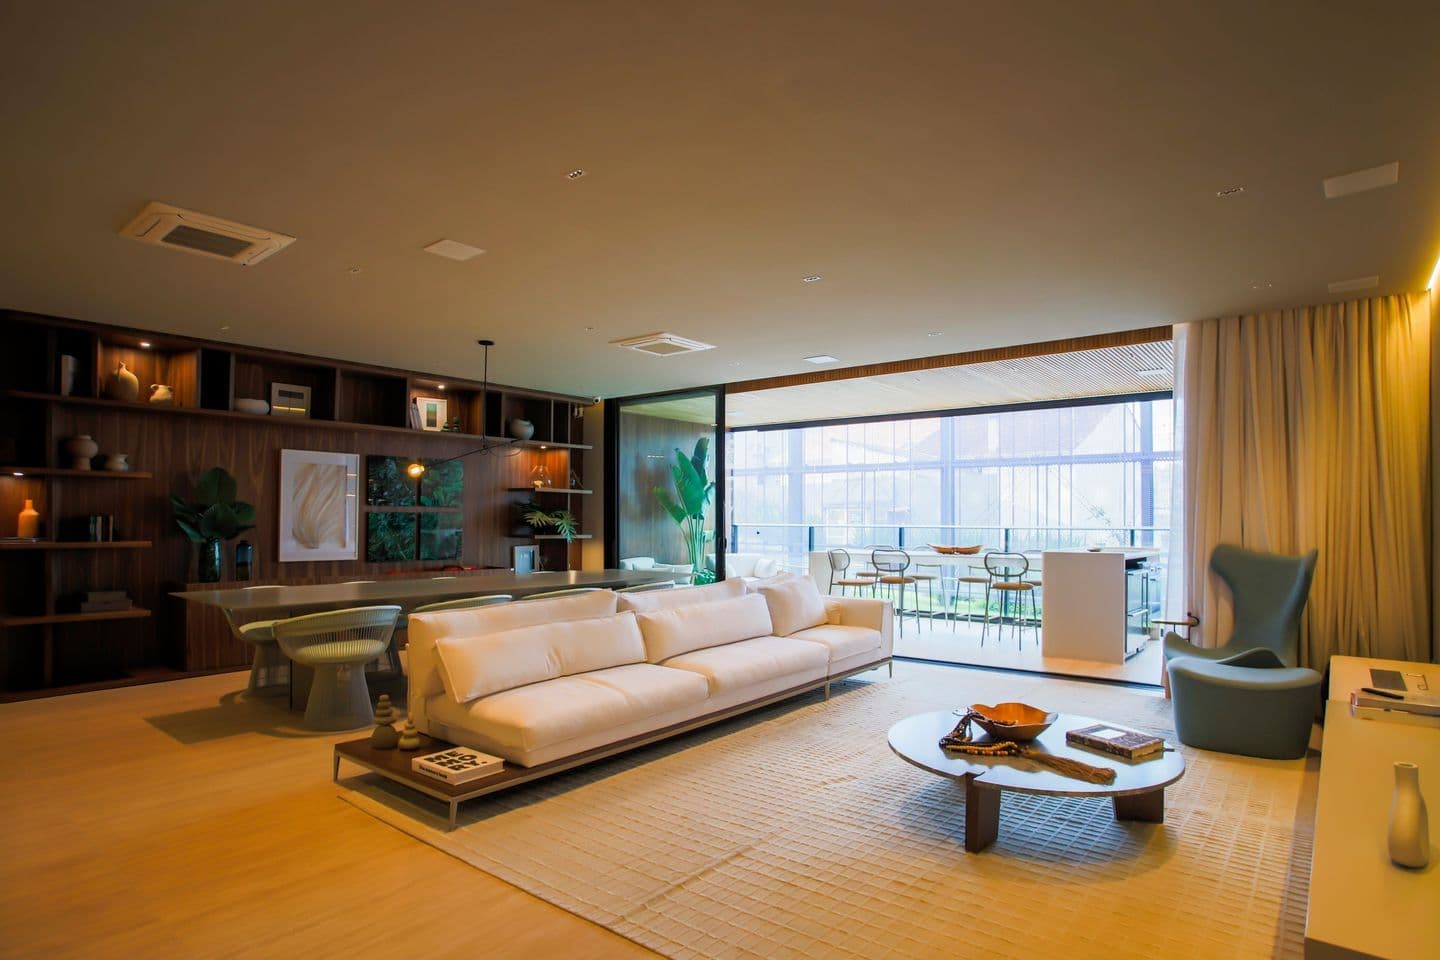
The social areas were planned to receive guests naturally and to support a functional day-to-day routine. Living room, dining room, and kitchen connect seamlessly, creating a generous, luminous environment ideal for gatherings, celebrations, and time spent with family and guests. The dedicated office elegantly meets the demands of remote work or household management, while the balcony expands the sense of openness. Materials such as light wood, porcelain tile, and well-resolved lighting reinforce a contemporary, sophisticated, and inviting aesthetic, where every detail contributes to a distinguished living experience.
Among the standout features are a fireplace, air-conditioning infrastructure, thermal and acoustic performance solutions, double glazing, 2.70 m ceiling heights in the social and private areas, as well as spacious balconies that strengthen the connection to the outdoors. In the common areas, delivered fully furnished and equipped, the amenities include a gourmet lounge, party room, fitness center, pool, kids’ playroom, playground, multi-sport court, and pet area, forming a complete infrastructure for every moment of life. NIO is ideal for those seeking an address with presence, comfort, and lasting value, in a project that combines architectural sophistication, functionality, and the privilege of living in the best of Curitiba.
Launch Information
EmpreendimentoNio
ConstrutoraCIMA Empreendimentos
Total de Unidades36
Units available
ApartamentoDuplexCobertura
Features
In the Property
Fireplace
Heater
Barbecue Grill
Gourmet Balcony
Closet
Office
Private Hall
Private Garage
Elevator
Maid's Quarters
Gourmet kitchen
Visitor parking
Master suite
Open-Plan Layout
Dining room
Panoramic Window
Piped Gas
Living room
Balcony
Hot Water
TV room
Split-ready
Common Area
Gourmet Space
Party Room
Gym
Playground
Multipurpose court
Pet Space
Pool
kids' playroom
Safety and Infrastructure
Facial recognition
Electronic lock
CCTV Security
Biometric access
Alarm System
Caretaker
Gated community
Patrol
24h Security Guard
Guardhouse
Automatic gate
Motion sensor
Front desk
Sustainability
Selective collection
Individual water meters
Lighting sensors
LED lighting
Environment
City view
Panoramic view
Quiet location
Nearby
Arena da Baixada
1.98 kmCinépolis
1.30 kmPraça da Ucrânia 🇺🇦
808 mPatio batel
2.67 kmPraça do Japão
1.56 kmRua 24 Horas
936 mParque Barigui
2.29 kmUNICURITIBA
2.87 kmFestval - ParkShopping Barigui
3.27 kmPanvel Farmácias
930 mCia Athletica Curitiba
3.31 kmHospital Santa Cruz
1.50 kmHELIPONTO 2820
1.94 kmMuseu Oscar Niemeyer | MON
3.06 kmDecathlon Barigui
3.75 kmPark Shopping Barigüi
3.29 kmShopping Curitiba
1.27 kmAbout the Neighborhood
Area with many bars
Area with many restaurants
Close to schools
Prestigious area with luxury properties
Steps away from markets and conveniences
Access to green areas and parks
Near shopping centers and malls
Outdoor leisure areas
Other similar properties
← Swipe to see more →

Sale
Ecoville
R$ 3.300.000
4 Bedrooms • 4 Bathrooms • 3 Parking • 214 sqft
Apartment

Launch
Pace
Mossunguê - Curitiba, PR
From
R$ 2.500.000
R$ 2.500.000
3 Bedrooms • 3 Bathrooms • 4 Parking • 112 sqft
Apartment

Sale
Água Verde
Água Verde - Curitiba, PR
R$ 1.360.000
3 Bedrooms • 3 Bathrooms • 1 Parking • 100 sqft
Apartment

Sale
Mercês
Mercês - Curitiba, PR
R$ 1.605.000
3 Bedrooms • 3 Bathrooms • 2 Parking • 117.05 sqft
Apartment
Launch
Amáz
Mercês - Curitiba, PR
From
R$ 3.280.000
R$ 3.280.000
3 Bedrooms • 3 Bathrooms • 2 Parking • 177 sqft
Apartment

Launch
Atlân
Água Verde - Curitiba, PR
From
R$ 1.950.000
R$ 1.950.000
2 Bedrooms • 2 Bathrooms • 2 Parking • 105 sqft
Apartment